


Discover a home that fits your lifestyle perfectly at The Kempson. Our thoughtfully designed apartments offer a variety of layouts, from studios to three-bedroom residences, each maximizing space, natural light, and flow. Enjoy open-concept kitchens, spacious living areas, and serene bedrooms with modern finishes and smart storage solutions. Whether you’re looking for a cozy retreat or a home for entertaining, The Kempson has a floor plan to suit your life. Pair your residence with resort-inspired amenities like the courtyard pool, rooftop lounge, and landscaped green spaces, and you’ll find everyday living elevated. Explore our floor plans and schedule a tour to see your next home in Metuchen, NJ.
Floor plans are artist's rendering. All dimensions are approximate. Actual product and specifications may vary in dimension or detail. Not all features are available in every rental home. Prices and availability are subject to change. Base rent is on monthly frequency. Additional fees may apply, such as but not limited to utilities, package delivery, trash, water, amenities, etc. Deposits vary. Please contact a representative for more details.
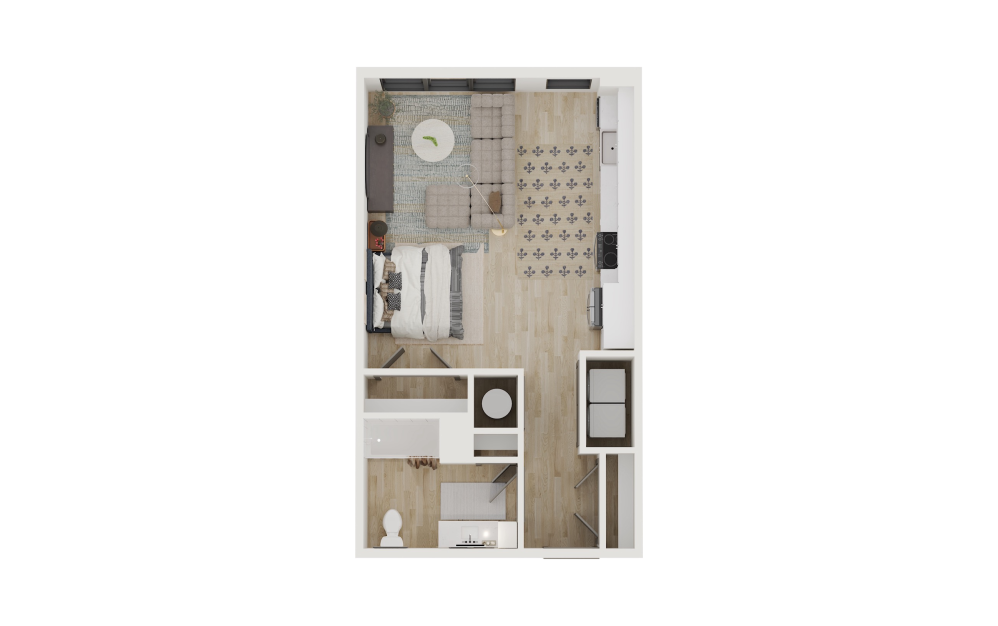
S1
Studio1 bath583 - 608 sq. ft.
Only 2 left!
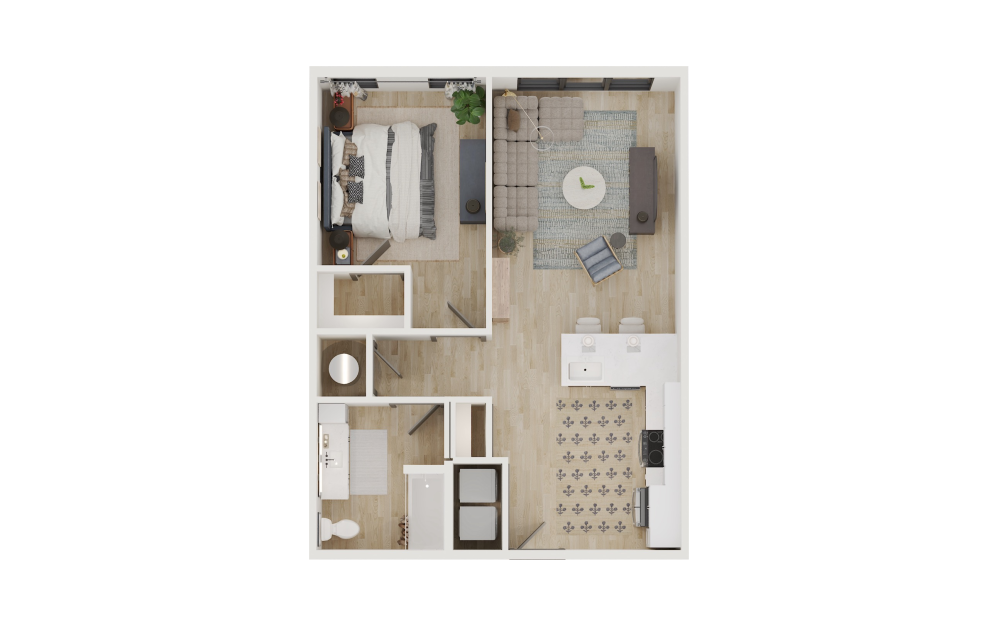
A1
1 bed1 bath766 - 800 sq. ft.
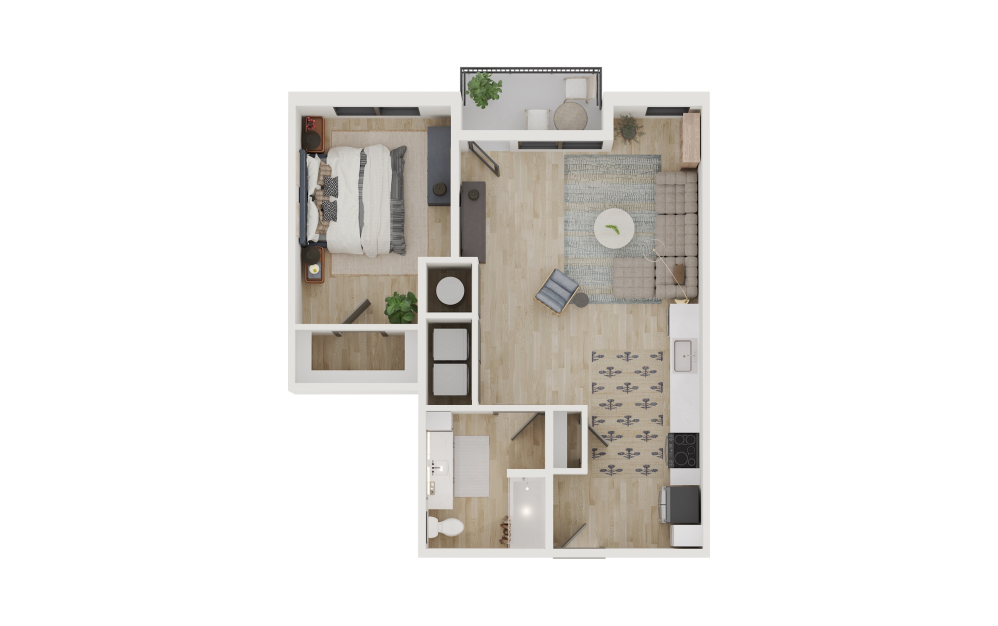
A3
1 bed1 bath815 sq. ft.
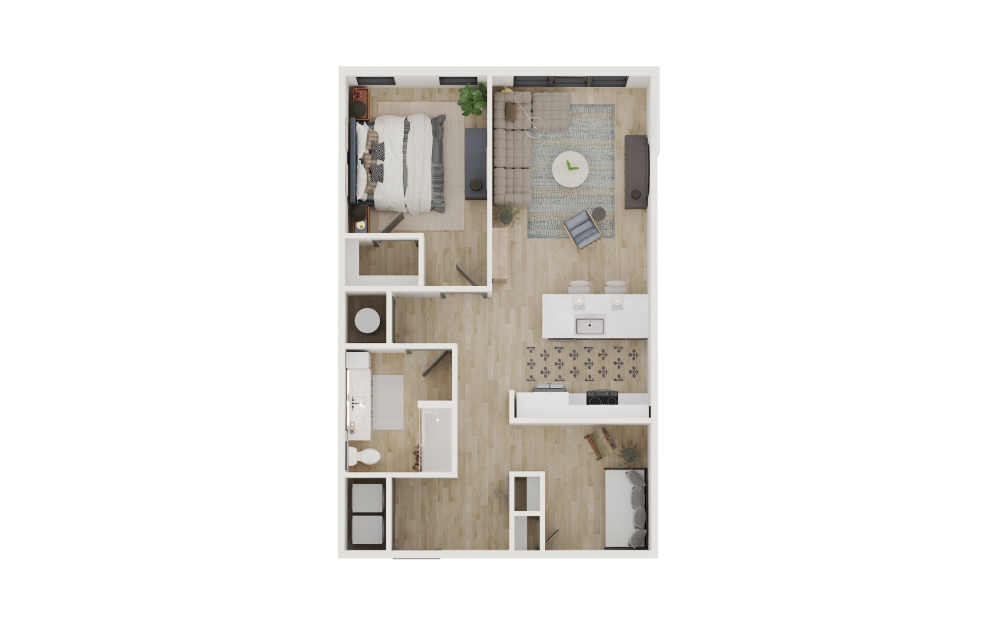
A6
1 bed1 bath906 - 950 sq. ft.
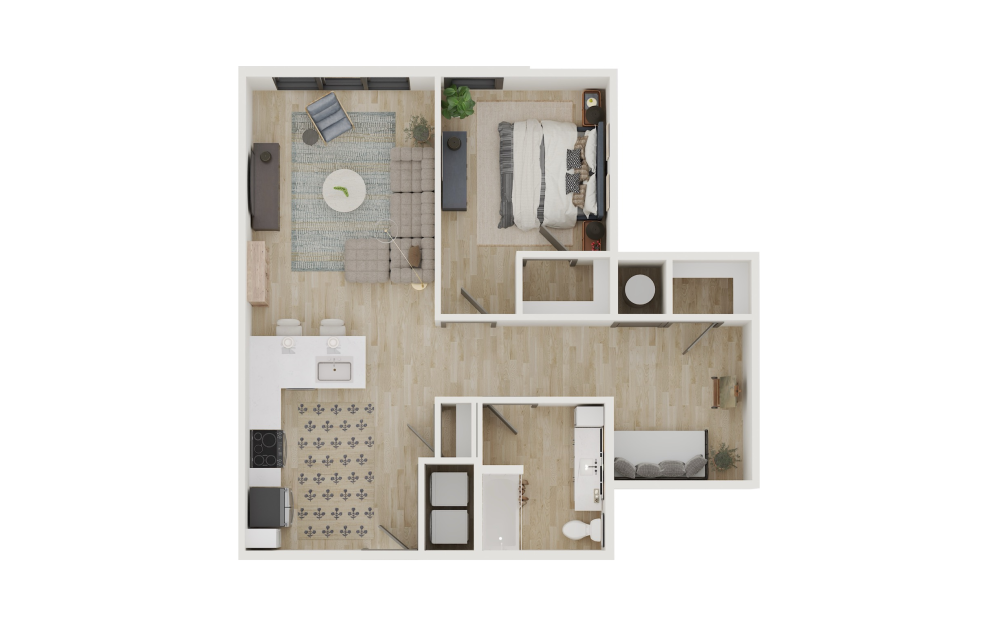
A7
1 bed1 bath943 sq. ft.
Only 3 left!
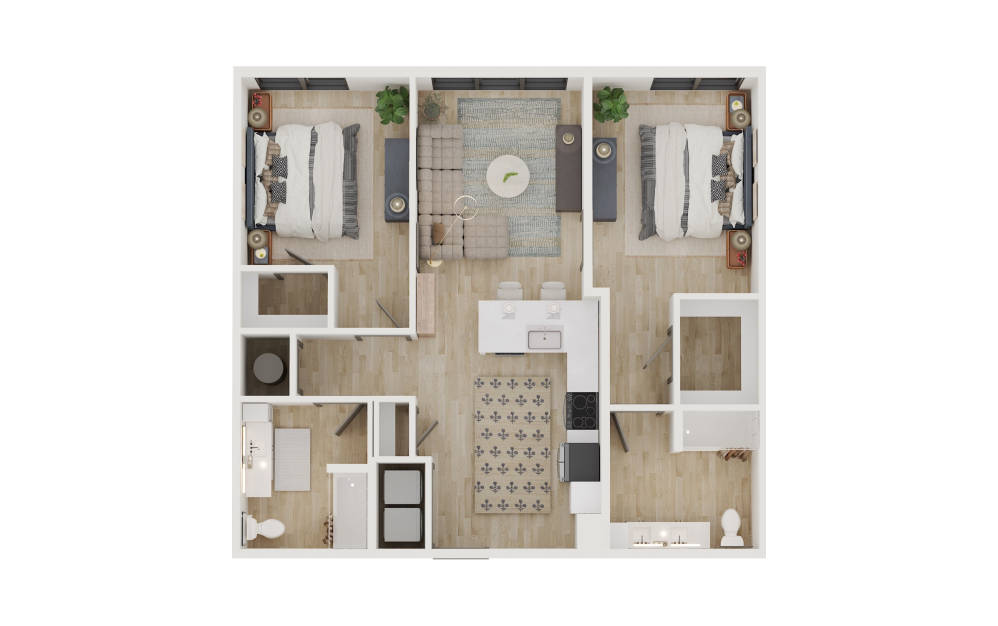
B1
2 bed2 bath1095 - 1125 sq. ft.
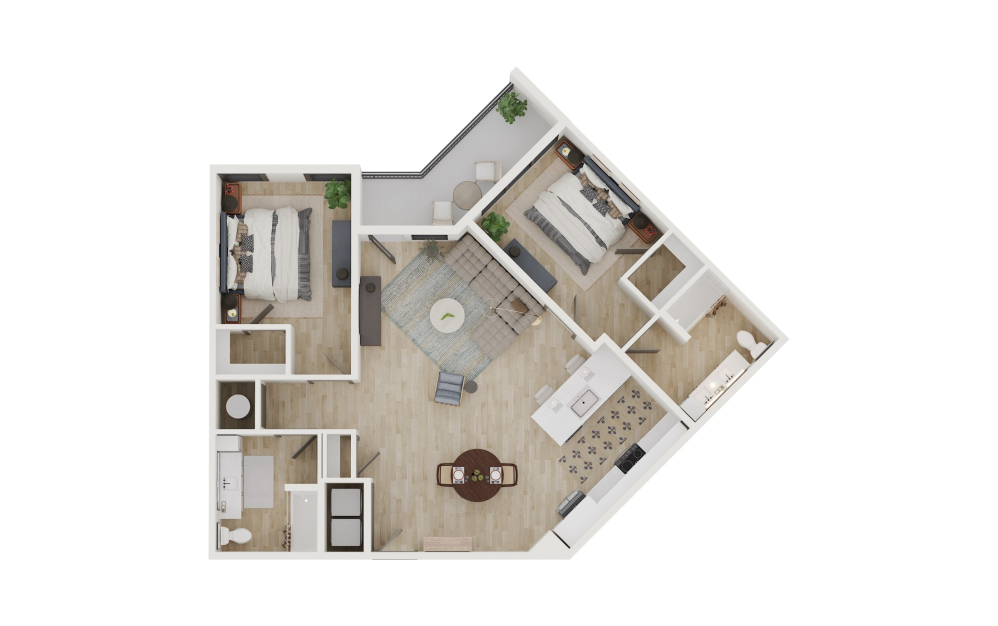
B2
2 bed2 bath1182 - 1327 sq. ft.
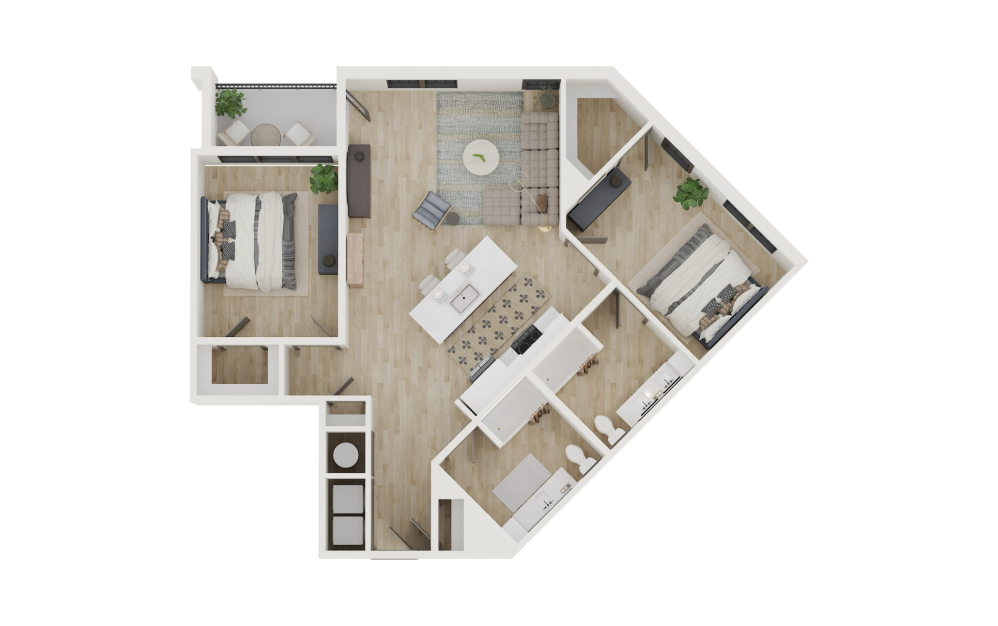
B3
2 bed2 bath1279 sq. ft.
Only 3 left!
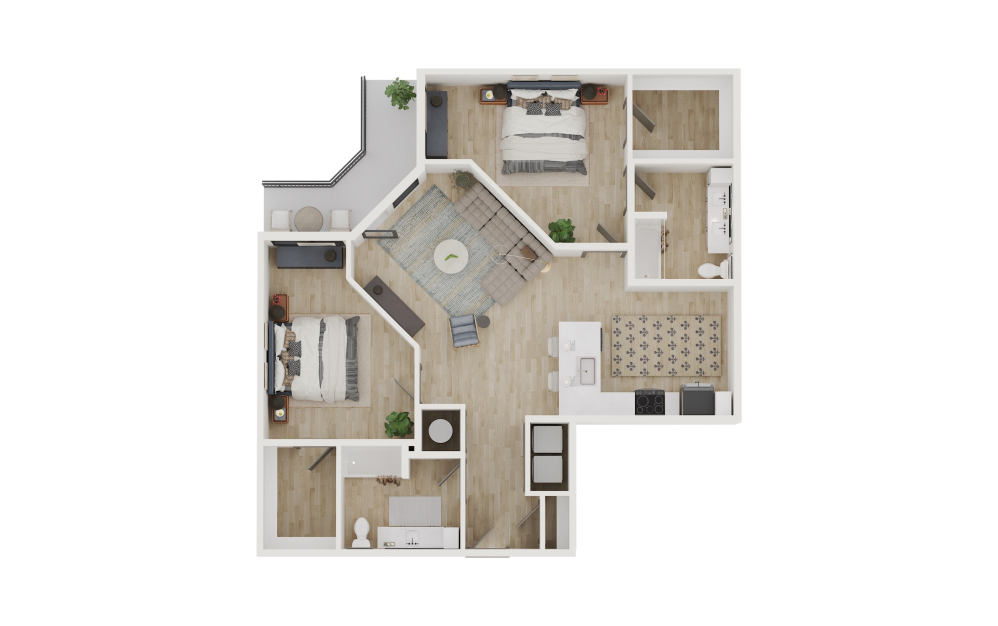
B5
2 bed2 bath1285 - 1444 sq. ft.
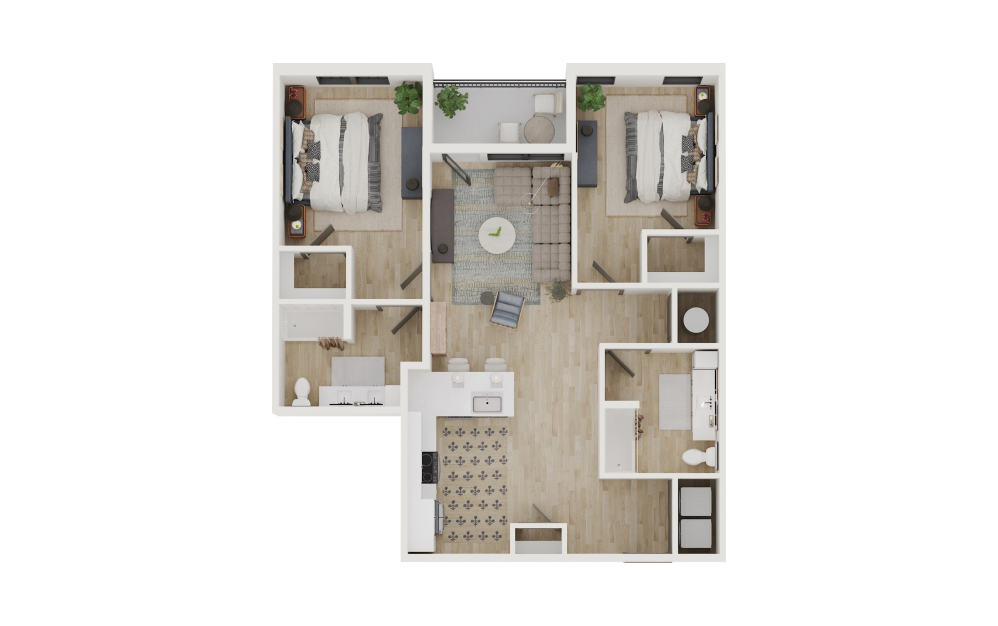
B10
2 bed2 bath1157 sq. ft.
Only 1 left!
Floor plans are artist's rendering. All dimensions are approximate. Actual product and specifications may vary in dimension or detail. Not all features are available in every rental home. Prices and availability are subject to change. Base rent is on monthly frequency. Additional fees may apply, such as but not limited to utilities, package delivery, trash, water, amenities, etc. Deposits vary. Please contact a representative for more details.